ABI
Keswick
The 2027 ABI Keswick combines fresh and modern styling with all the practical features in a great-value holiday home. Available in a wide range of sizes and layouts, from compact two bedroom models to larger three-bedroom options, the Keswick is designed to make the most of every inch of space. With plenty of natural light, well-planned storage and all the essentials for comfortable breaks, it's a great choice for all.
The Keswick comes in multiple layouts ranging from 28 x 10 with two bedrooms, to 39 x 12 with three bedrooms.
All Keswick models are fitted with double glazing and central heating as standard, making them comfortable all year round. Built on a fully galvanised chassis, this caravan is built for strength and long-term reliability.
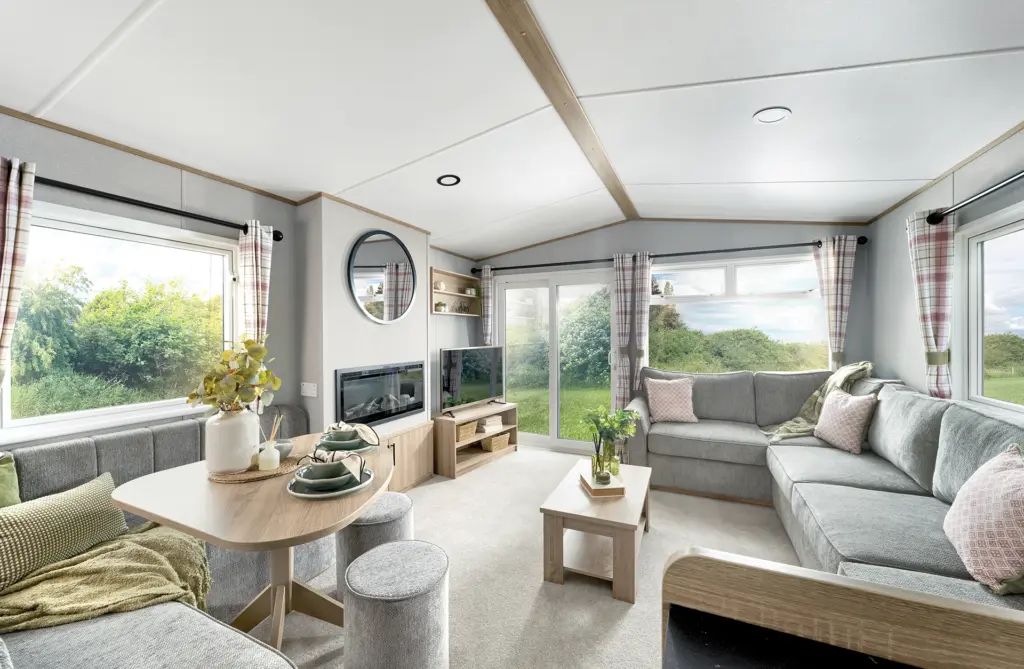
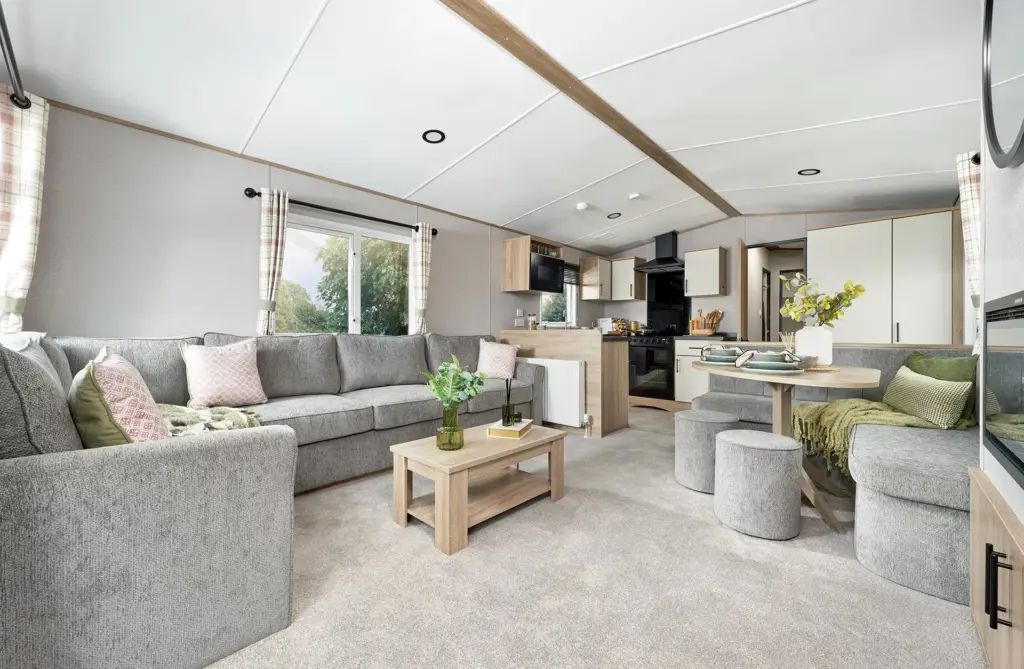
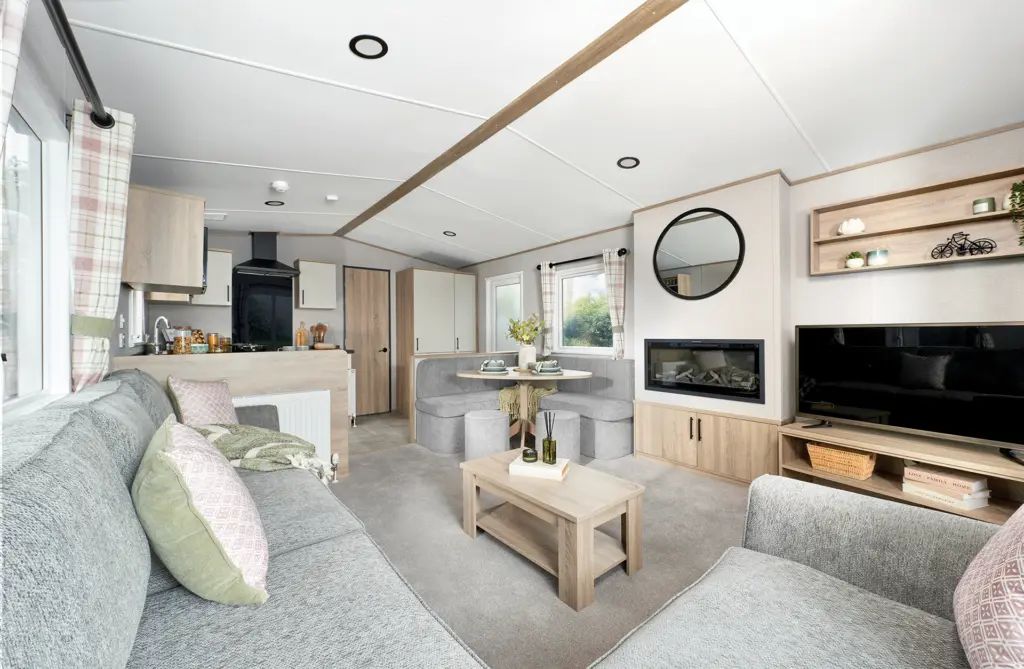
Inside, the open-plan lounge is light and welcoming, with fixed seating, a stylish entertainment unit, and scatter cushions to add a homely touch. Large windows ensure a bright and airy feel.
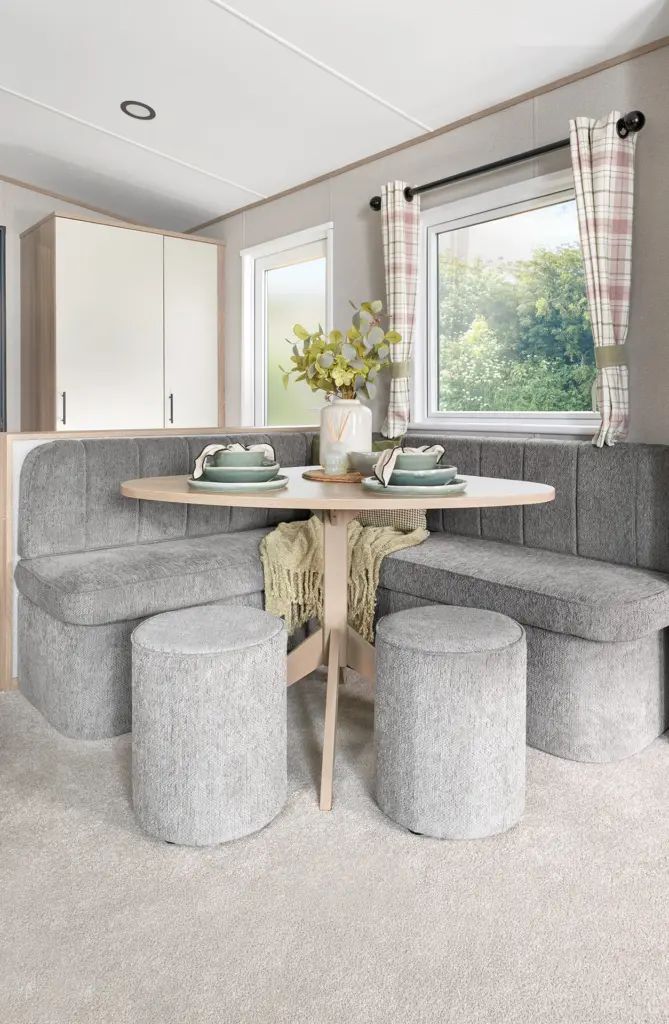
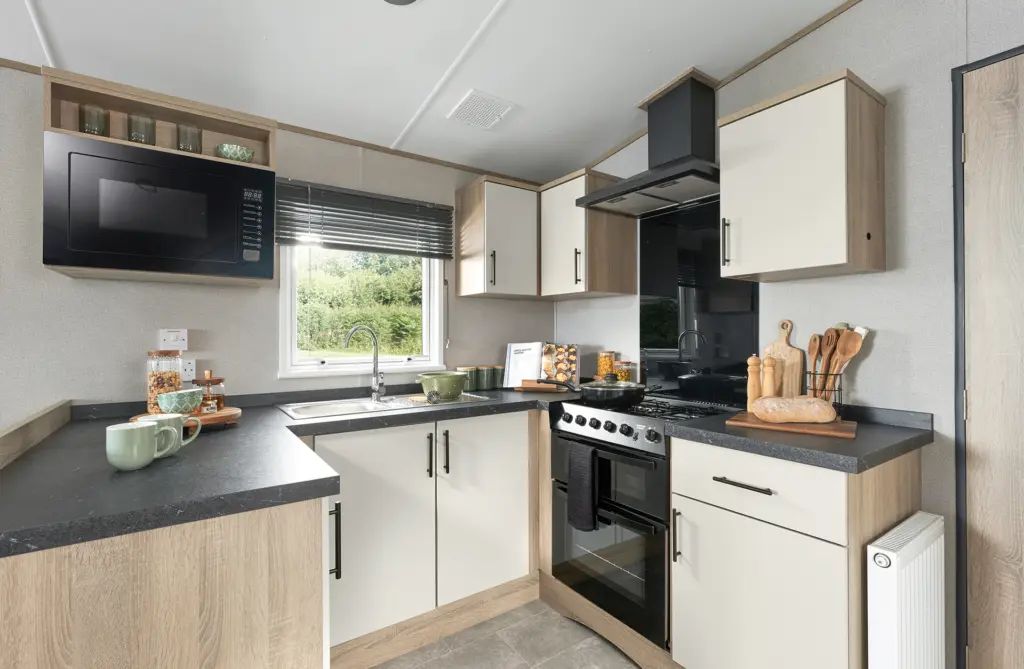
The kitchen is well-equipped with wood-effect cabinets, laminate worktops, a twin cavity oven with hob and grill, and depending on the layout, an integrated microwave and fridge freezer. There is generous storage throughout along with a fixed dinette area proving a practical spot for family meals.
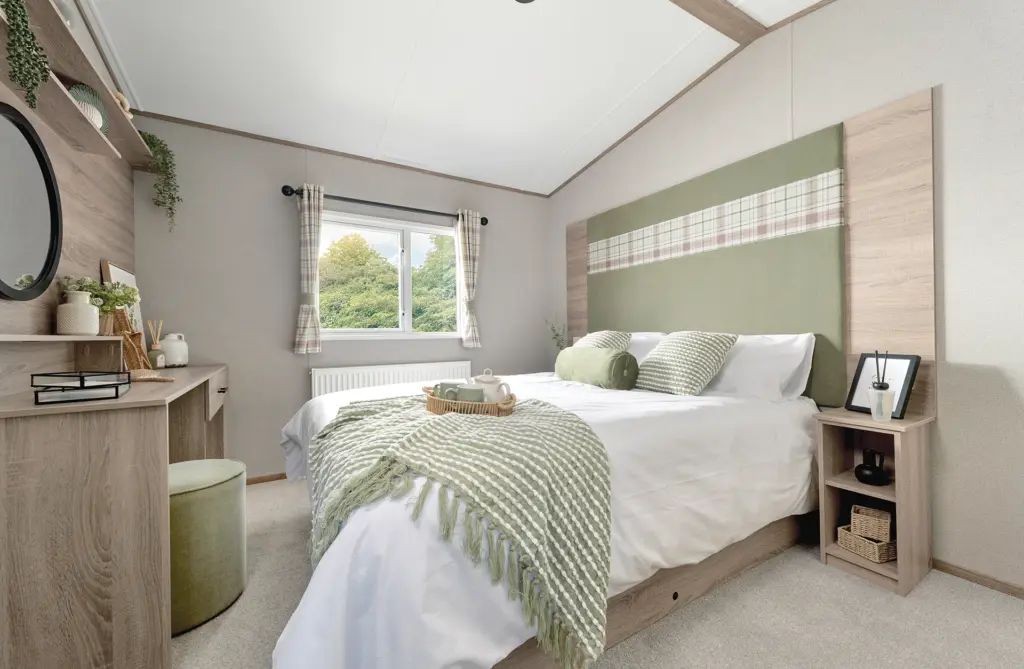
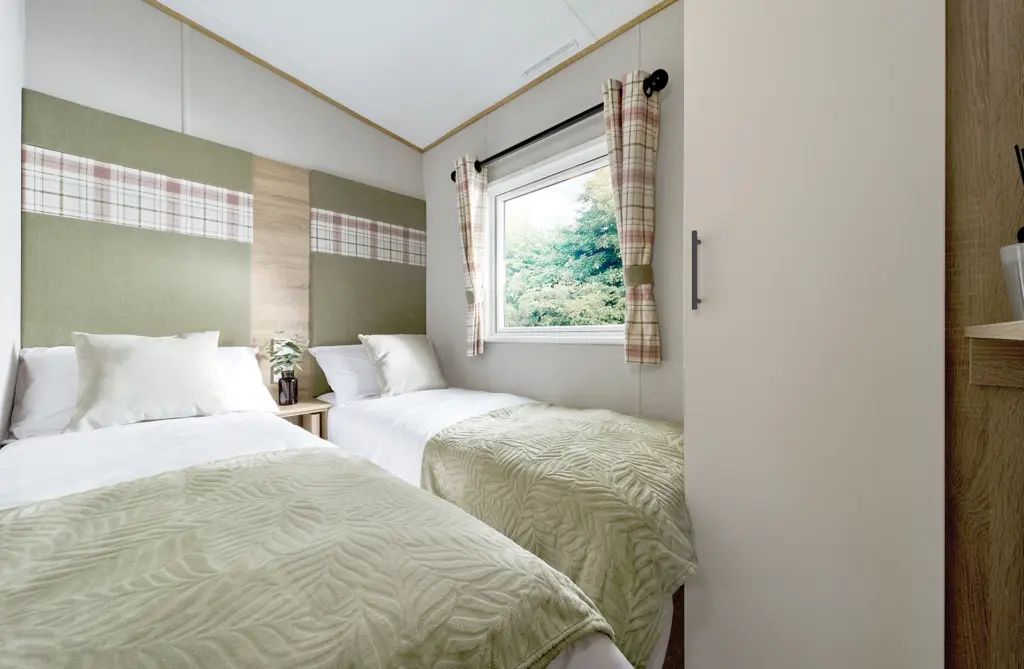
Bedrooms include fitted wardrobes and bedside tables. The master bedroom includes a king size mattress except 28ft models and 36ft/39ft x 12ft 3 bedroom models while the twin room features 2ft 6" mattresses for extra flexibility.
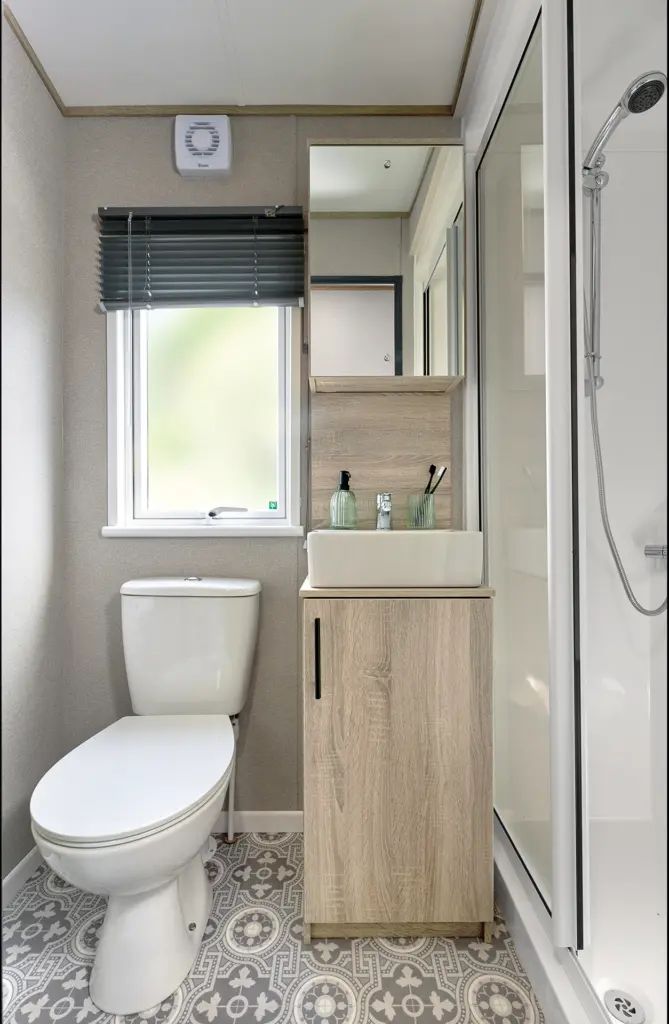
Bathrooms include a shower cubical, WC, sink and extractor fans with ensuite WCs available in 32ft x 12ft models and above.
Our friendly team is here to help with any questions. Call us today on 01837 860100 or drop by and see us in person.
Take the interactive tour:
Imagery may show optional specification.
All props are for photographic purposes only.
Key Selling Points
- Matt Champagne finish
- Carpet underlay throughout
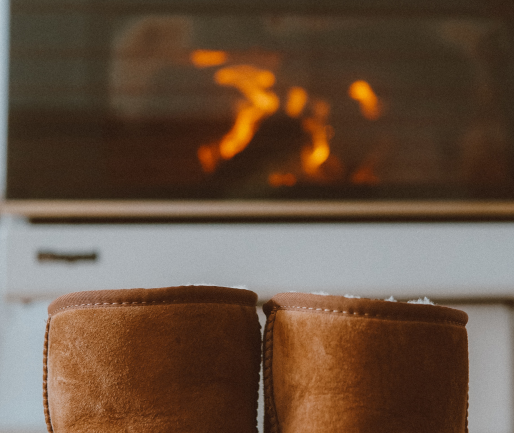
- Electric fire as standard
- Fixed dinette or free-standing table and chairs available
- Externally vented powered cooker hood
- King size bed in master bedroom- except 28ft models and 36ft/39ft x 12ft 3 bedroom modes)
- Extractor fan to main bathroom/shower room
- Separate second toilet- 32ft x 12ft models and up
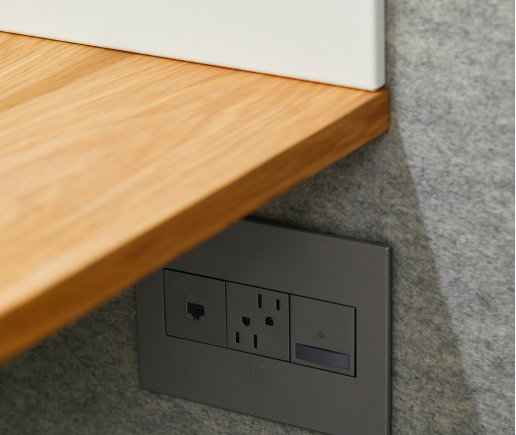
- USB socket in kitchen
Features
Prices
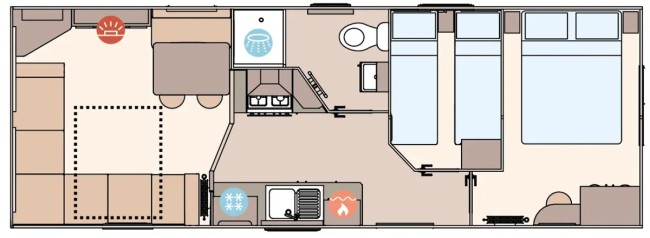
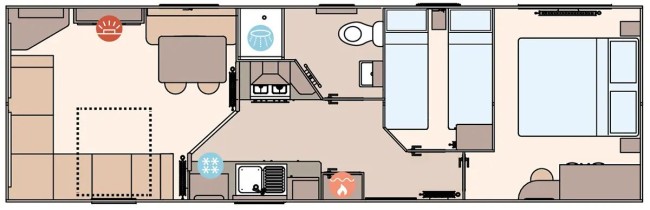
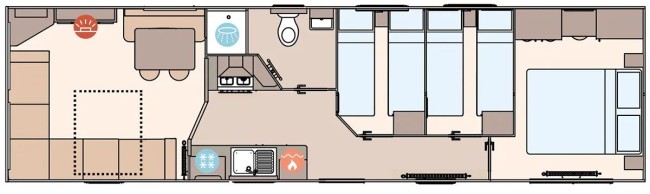
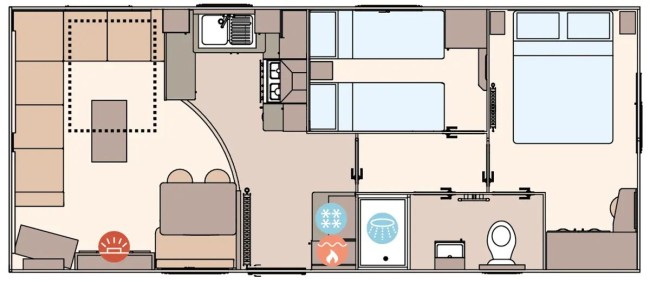
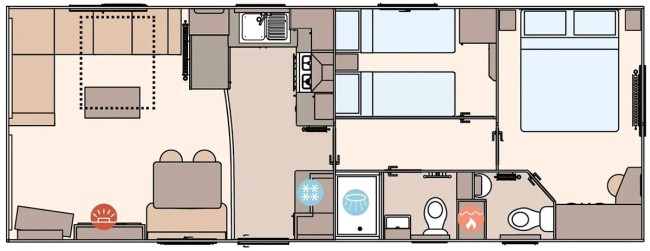
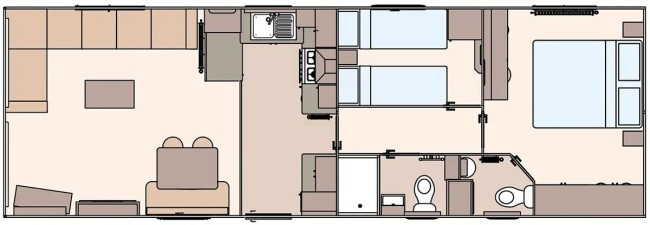
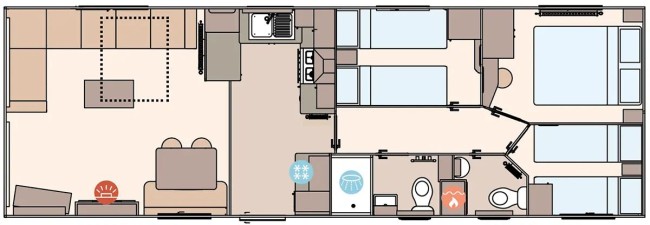
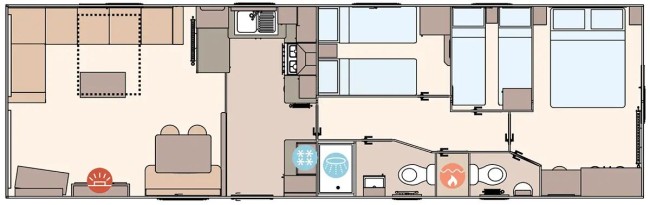
If we do not have what you are looking for in our available stock, we can order any of the models shown below and have them delivered directly to you from our manufacturers.
Optional Extras
- Front 'Aspect' sliding doors
- Other Optional Extra's are available on request.