
ABI
Westwood Lodge
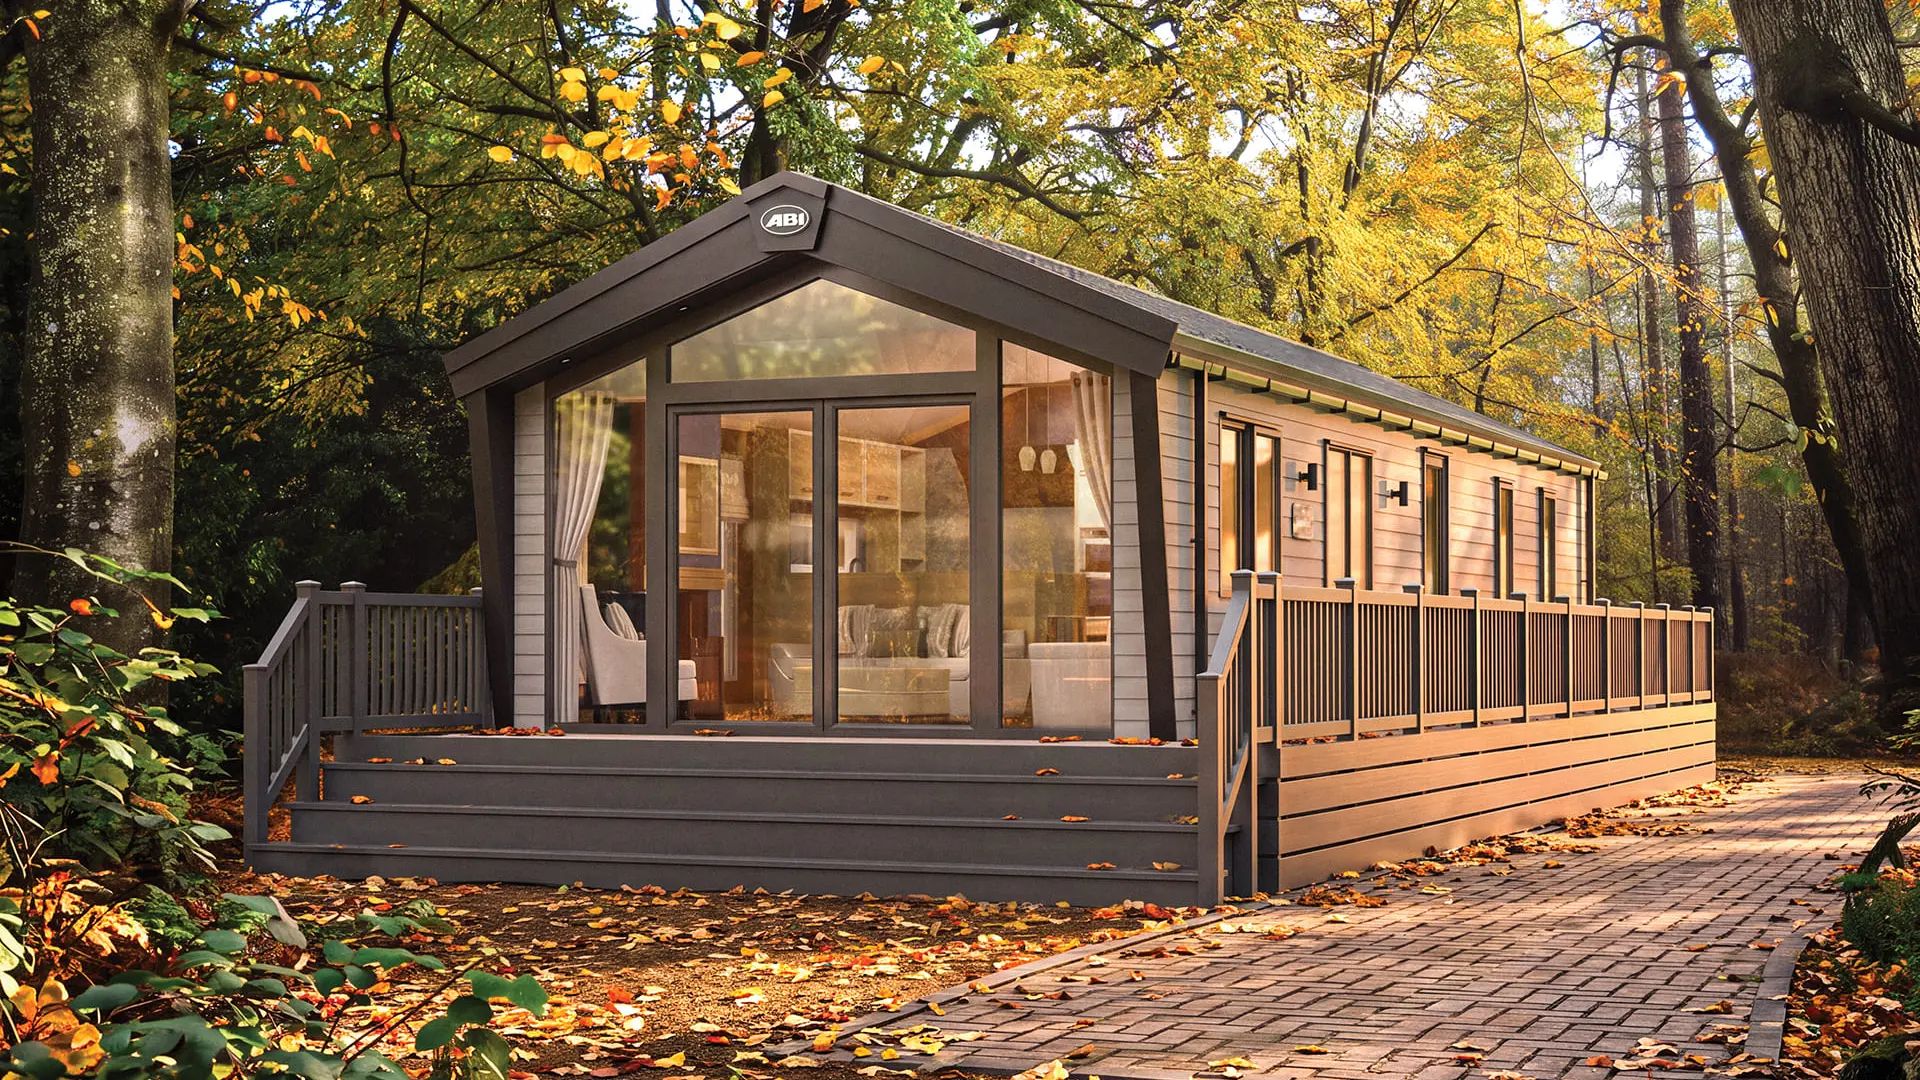
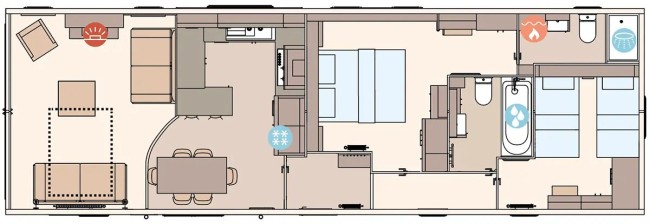
The 2027 ABI Westwood Lodge is the ultimate expression of luxury lodge living, offering a stunning 44 x 14 residential build with an incredible level of style and practicality throughout.
The exterior features Chateaux Grey hard PVCu cladding, a fully galvanised heavy-duty chassis and full front sliding doors that flood the interior with light. Inside, the lodge is thoughtfully designed with carpet underlay throughout, feature wood panelling in the lounge and master bedroom and architectural external rood panels for striking finish.
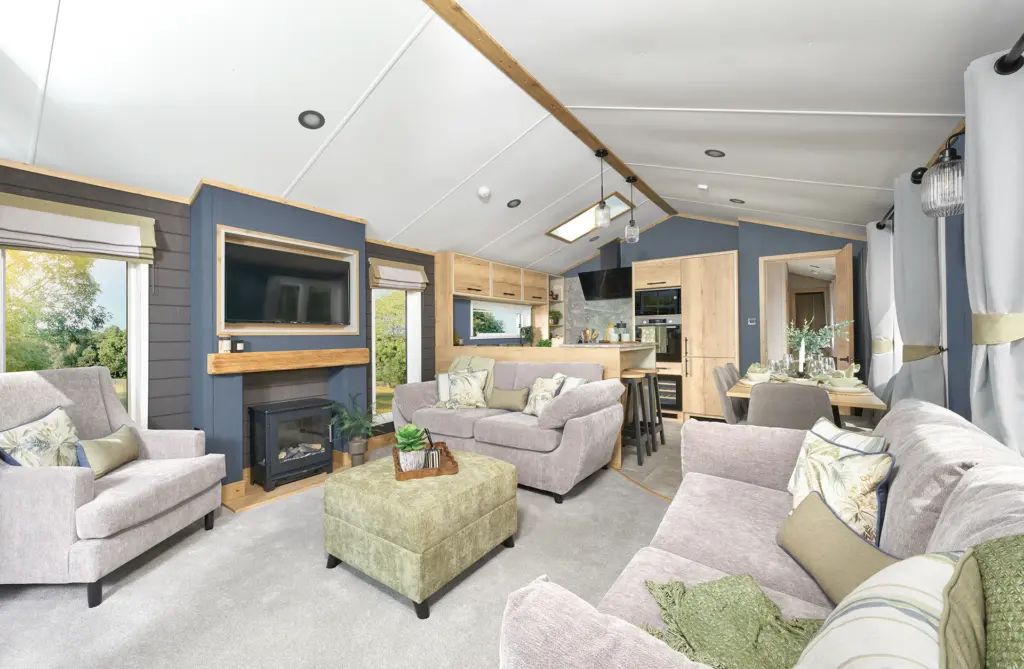
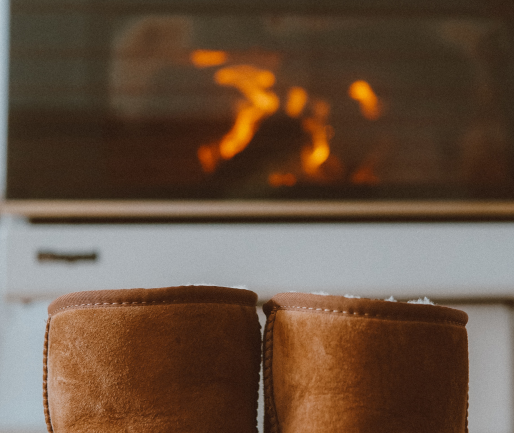
The lounge is a warm and welcoming space with free-standing domestic-style sofas, scatter cushions, stylish wall lights, a luxury wood burner-style fire and a feature fireplace with a wooden beam and classic mirror. A contemporary radiator completes the look.
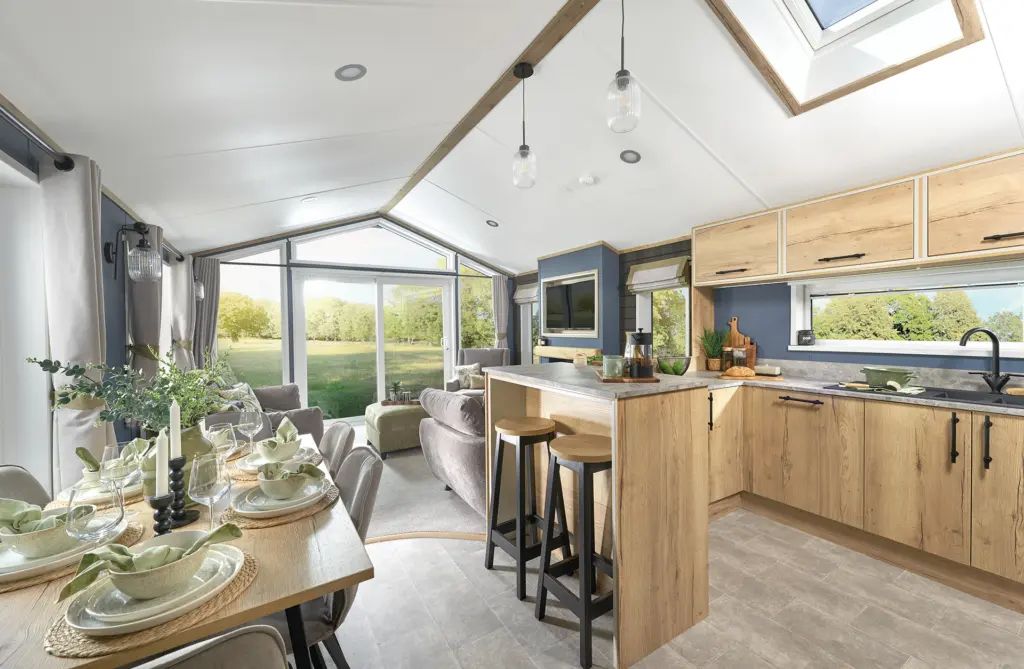
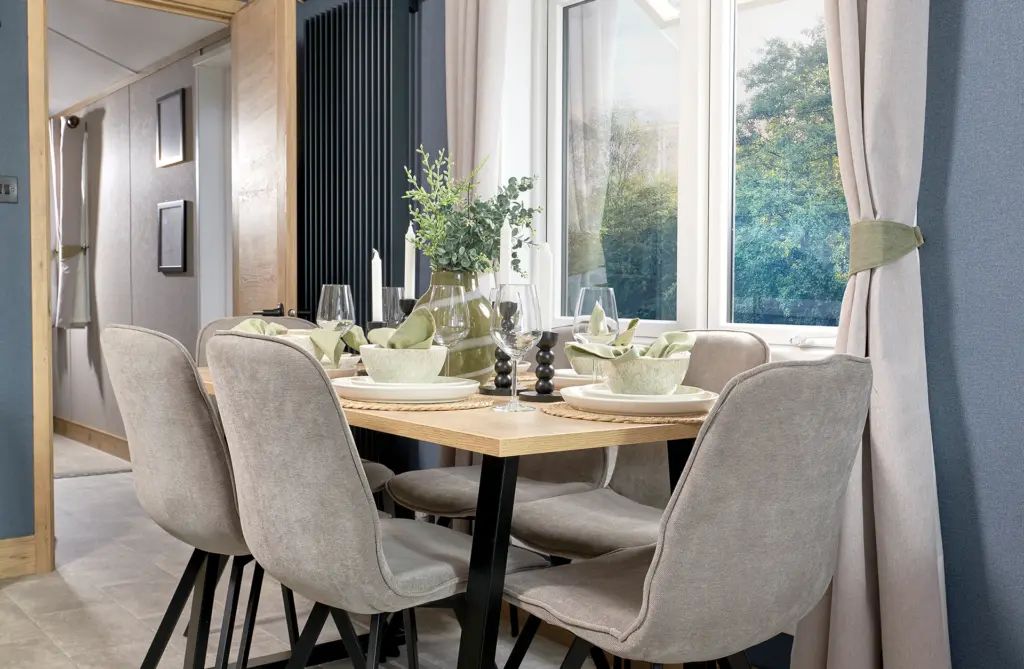
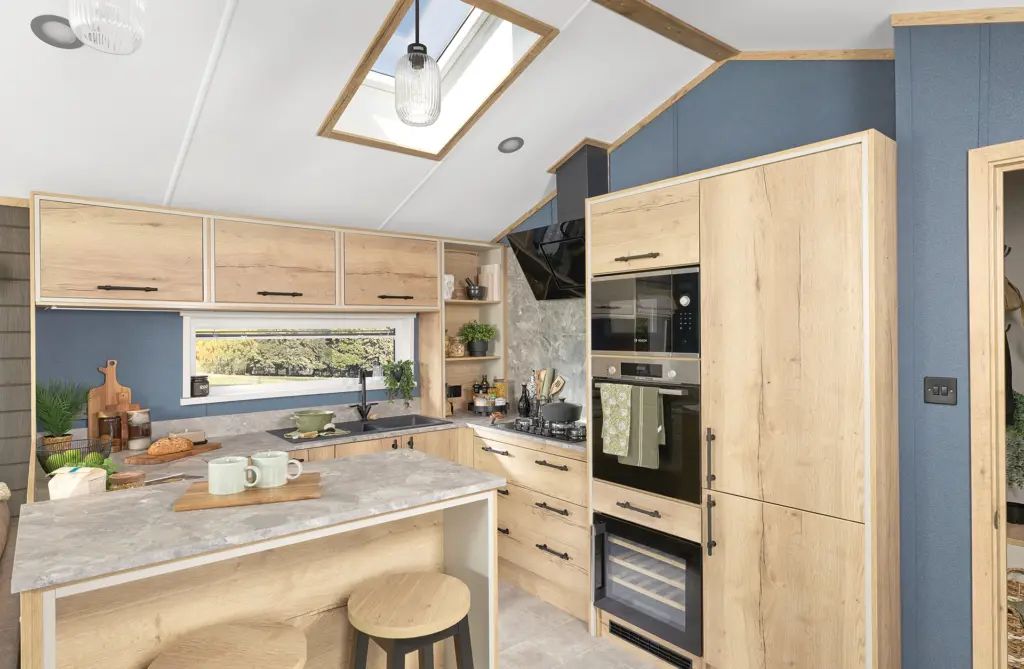
The open-plan kitchen and dining area are a real highlight, featuring a Velux® rooflight window, integrated fridge freezer, dishwasher and microwave oven, along with a 5 burner gas hob with wok burner, composite sink and slate effect worktops. There's also a wine cooler and corner pull-out shelving unit for smart storage. Soft-close hinges on all doors and drawers adds a premium touch. The dining area includes a free-standing table with six chairs, perfect for hosting family and friends.
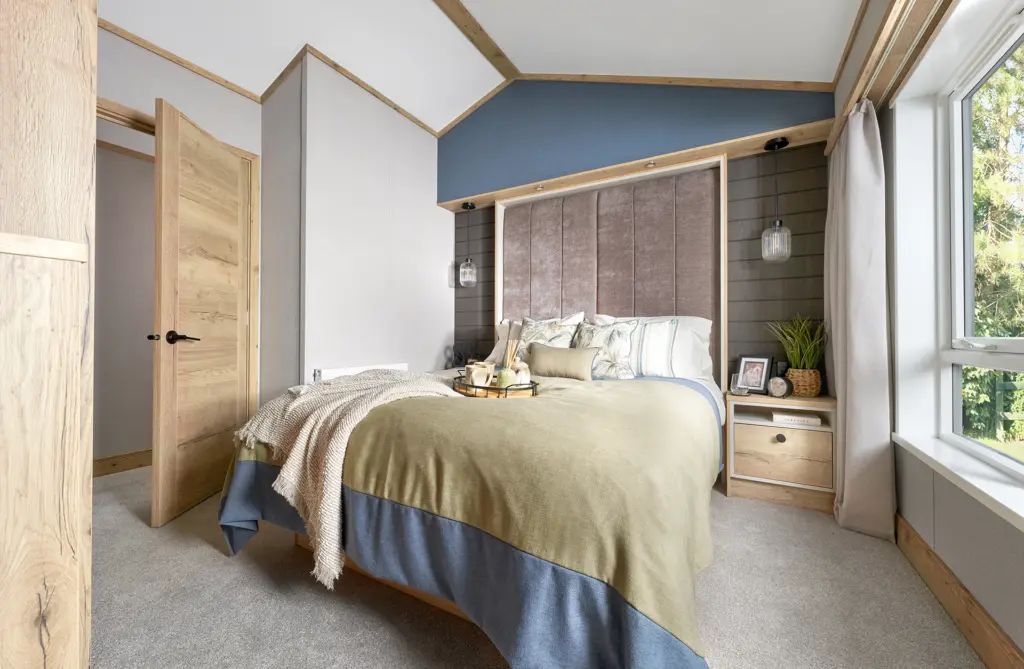
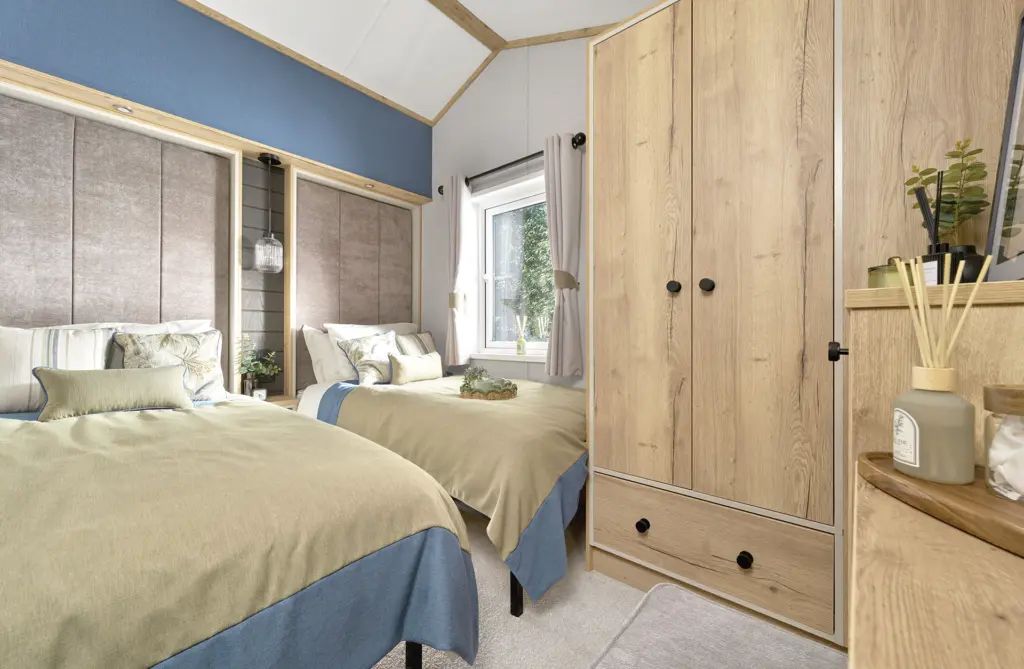
The master bedroom is beautifully appointed with a king size lift-up bed, bedside USB sockets, a TV point and stylish feature wood panelling. The twin room offers 3ft single beds and both rooms include plain duvet covers, pillowcases, throws and also scatter cushions for a luxury finish.
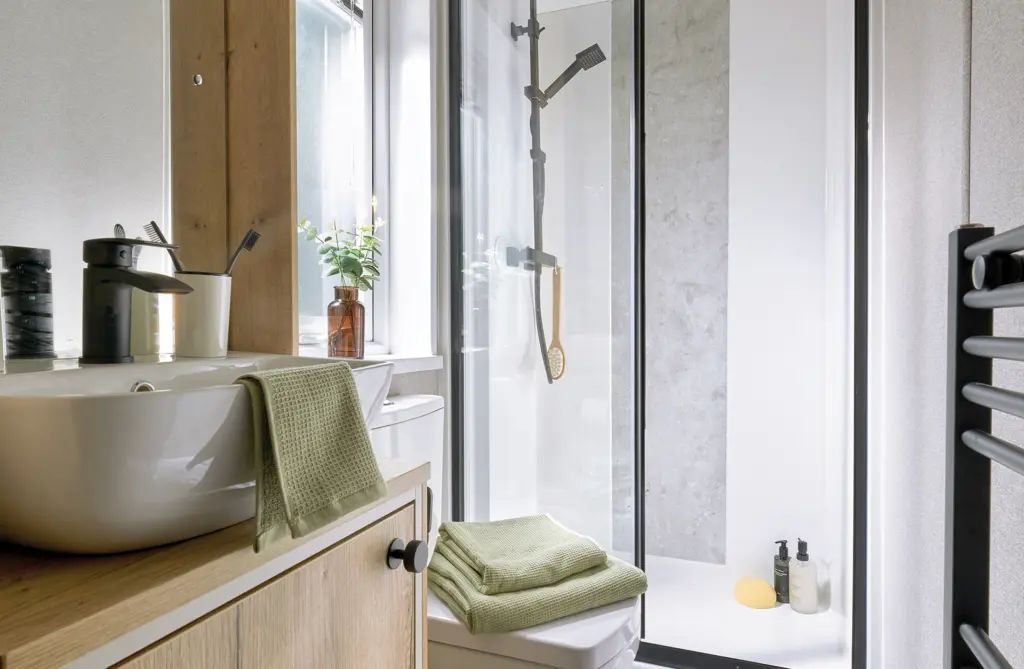
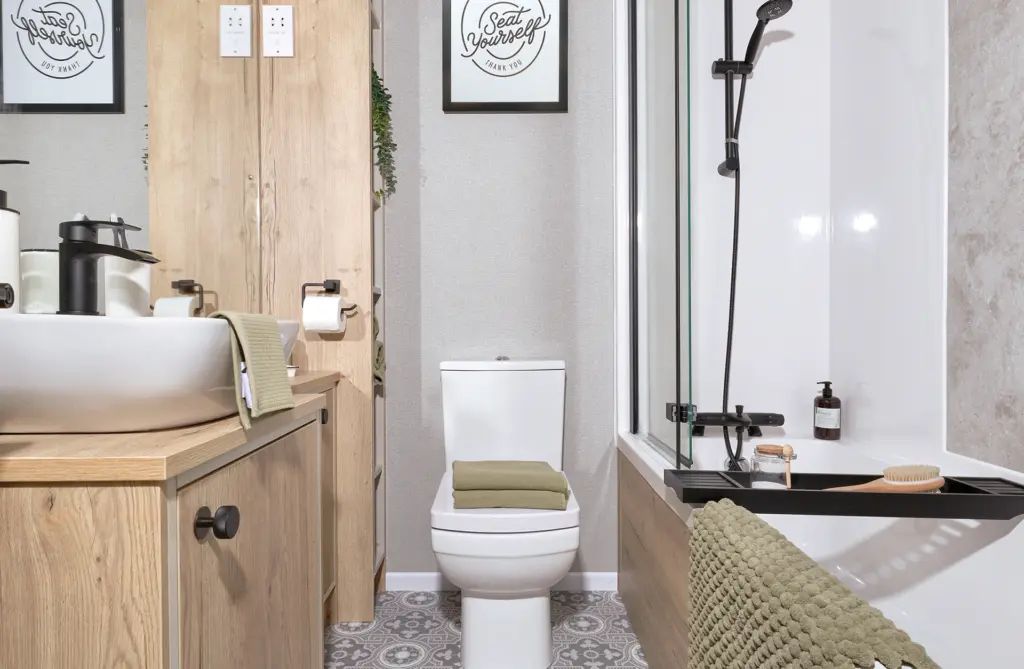
The Westwood Lodge also boasts a luxurious bathroom with an all-in-one GRP bath, extractor fans, soft-close toilets and a separate en suite shower and toilet. Practical touches like an entrance hall and cloakroom, hallway pictures and hooks make everyday living easy.
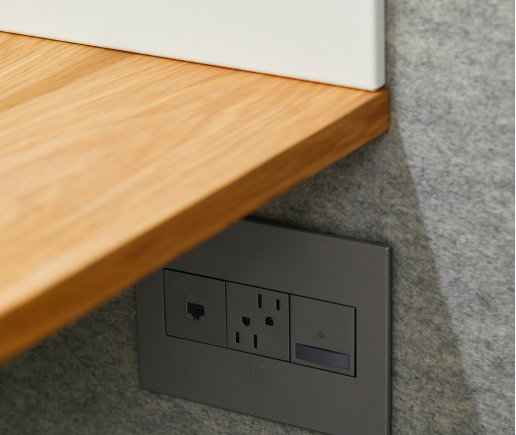
USB sockets are included in all bedrooms and the lounge, along with TV points being fitted in every bedroom.
Our friendly team is here to help with any questions. Call us today on 01837 860100 or drop by and see us in person.
Take the interactive tour:
Imagery may show optional specification.
All props are for photographic purposes only.
Key Selling Points
- Chateaux grey hard PVCu cladding
- Gas central heating
- PVCu Thermaglass double glazing
- Integrated fridge freezer
- Integrated microwave
- Integrated dishwasher
- Fully galvanised chassis
- Integrated wine cooler
- Extractor fan to main bathroom/shower room
- Domestic style bath
- Voiles throughout
- Free standing dining table & chairs
- 3ft beds in twin room
- Log burner style electric fire
- Front sliding patio doors
Features
Prices
If we do not have what you are looking for in our available stock, we can order any of the models shown below and have them delivered directly to you from our manufacturers.
Optional Extras
- Integrated washing machine
- Deluxe Bluetooth sound system
- CanExel exterior cladding
Enquiry Form
If you are interested in this holiday home submit an enquiry form & a member of our customer service team will get back to you OR Call our sales team to discuss your enquiries: 01837 680100